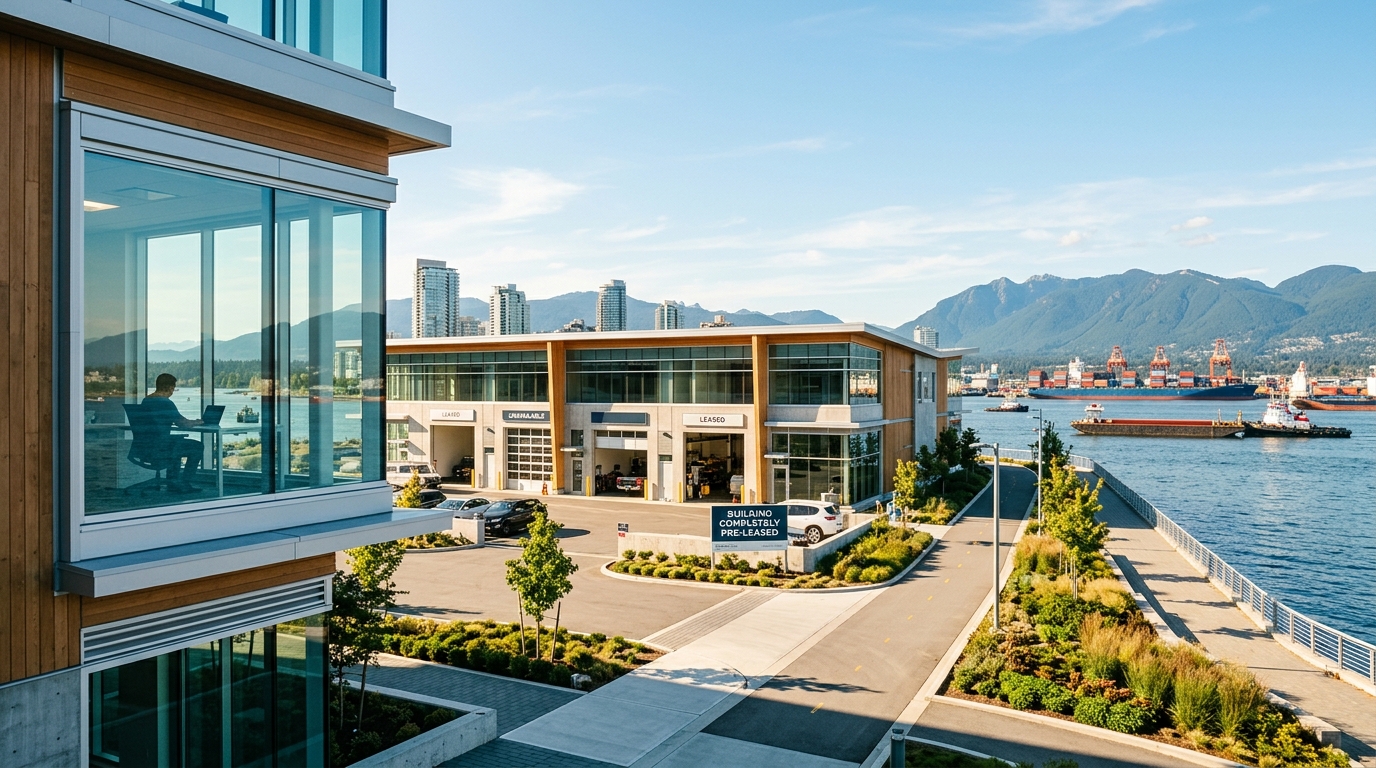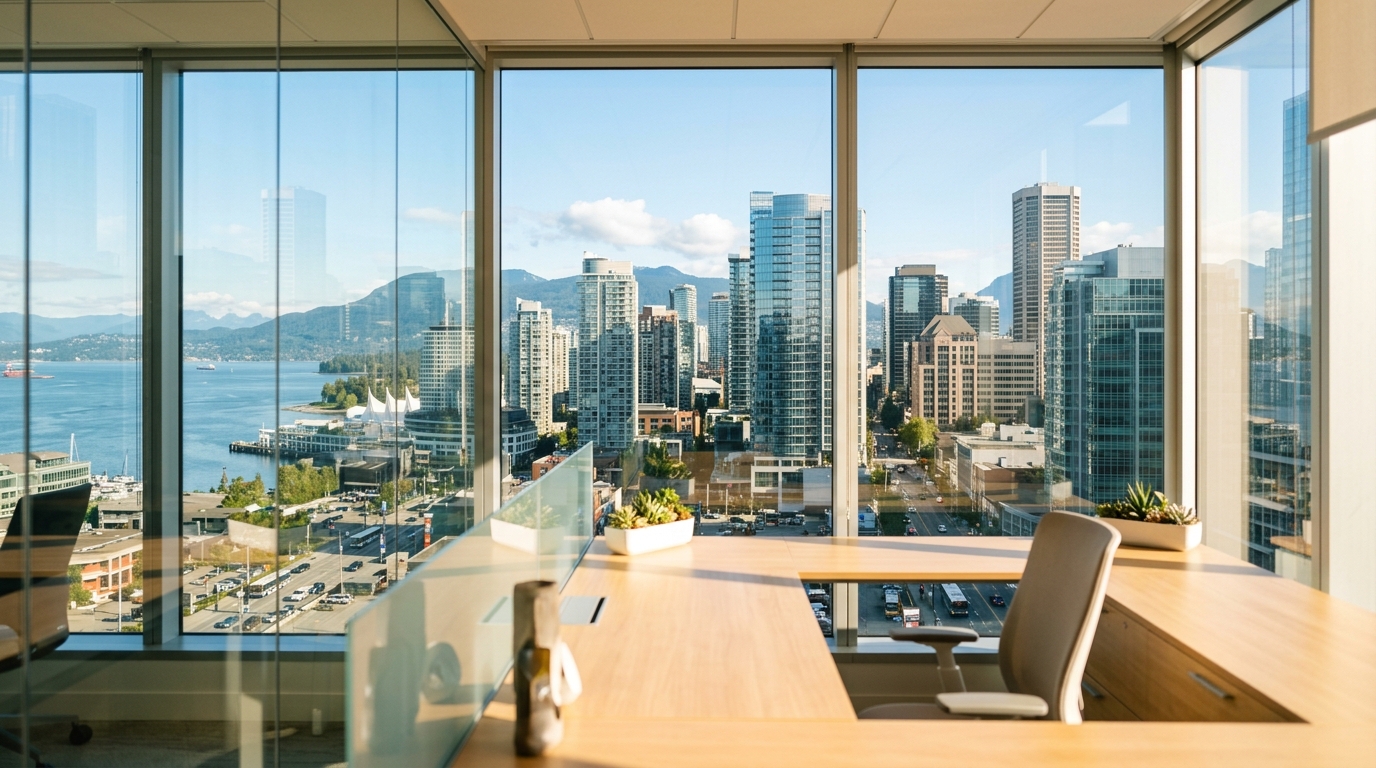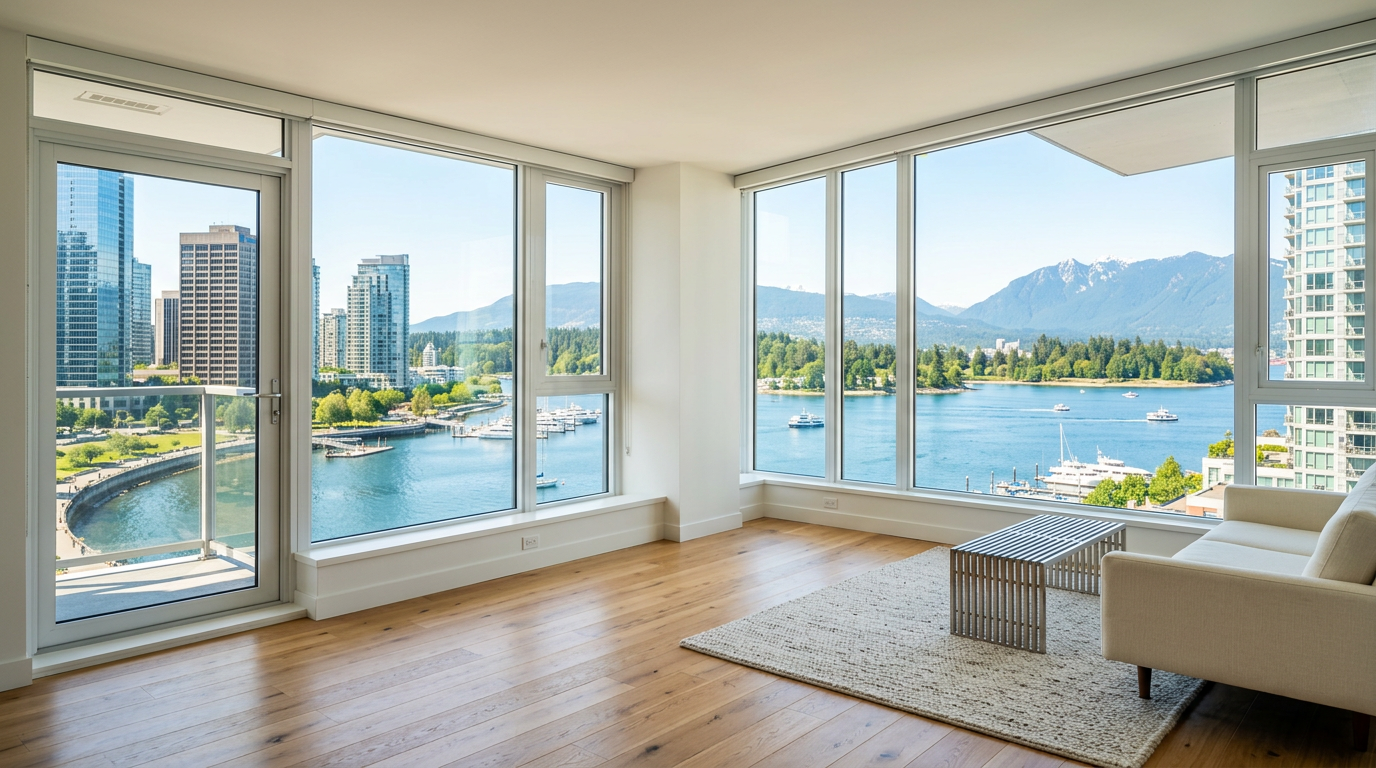
Stand at the corner of West Georgia and Seymour on a Tuesday morning and count the dark floors. In several pre-1990 office towers along that corridor, entire floors sit unoccupied—not between tenants, but structurally stranded by a hybrid-work market that has permanently repriced the value of a downtown desk. Vancouver's Class B and C office vacancy rate has climbed materially since 2023, and for owners of that legacy stock, the question is no longer whether to act—it is whether their specific building can be saved by conversion.
The federal Housing Accelerator Fund has sharpened that question. The program provides municipalities with significant capital to fast-track housing approvals, with office-to-residential conversions among the supported pathways. The City of Vancouver received $115 million in HAF funding, and the resulting zoning flexibility means that for the first time in years, the regulatory runway for conversion is shorter than the structural one.
However, most downtown Vancouver office buildings cannot be converted economically regardless of incentives. Understanding the mechanical constraints is the difference between a viable capital-allocation thesis and an expensive feasibility study that ends in a write-down.
The Three Filters That Eliminate Most Candidates
Developers and architects who have assessed conversion feasibility in Vancouver's downtown core point to three structural variables as the primary gatekeepers. A building must clear all three before any financial model is worth building.
1. Floor-plate depth. Residential units require natural light in every sleeping space, a requirement enforced by the BC Building Code. This necessitates exterior-wall access for every bedroom. CMHC's conversion guidance identifies floor-plate depth as the most determinative structural variable: plates deeper than roughly 55 to 60 feet from the exterior wall to the building core create a dark interior zone that cannot be subdivided into code-compliant suites without radical, uneconomic intervention. Pre-1980 Vancouver office towers frequently exceed this threshold, while pre-1990 mid-rise stock warrants case-by-case assessment.
2. Window-to-core ratio. The ratio of window-line perimeter to total floor area determines how many suites can be carved from each floor. A building with a generous perimeter-to-area ratio—such as a narrow rectangular or H-shaped footprint—can yield eight to twelve suites per floor. A squat, square tower with the same gross square footage might yield only four, which rarely produces the unit count needed to justify conversion costs that industry estimates place between $200 and $350 per square foot for mid-complexity projects.
3. Mechanical shaft placement. Office buildings are plumbed for perimeter heating and central HVAC, not the individual wet-stack configurations residential suites require. Converting mechanical systems is prohibitive when existing shafts conflict with proposed suite layouts. Buildings where structural shafts run through the zone where bathroom and kitchen wet walls must be placed face either a full mechanical rip-and-replace or a design so constrained it undermines marketability. Developers active in the conversion space flag this as the variable most frequently underestimated in early-stage modelling.
What the Vancouver Inventory Actually Looks Like
Against these filters, the downtown Vancouver Class B and C inventory sorts into a hierarchy. Colliers' downtown Vancouver tracking identifies a cohort of buildings in the 1960–1990 construction vintage—concentrated along Hastings, Granville, and the edges of the Central Business District—that are worth assessing.
The most promising candidates share a profile: six to twelve storeys, floor plates under 18,000 square feet, and a rectangular or irregular footprint that preserves perimeter access. Several buildings in the 500-block of West Hastings and the Granville Street corridor between Robson and Nelson fit this description, though BC Assessment values for those parcels reflect a land premium that makes acquisition cost the fourth—and often fatal—variable in any conversion model.
Buildings that fail the checklist include large-floor-plate towers built between 1975 and 1995: 20,000-plus square-foot plates, central-core configurations, and mechanical systems designed for open-plan tenancies. These are not conversion candidates. They are either repositioning plays or longer-term land assemblies for redevelopment.
The Financial Stack
For buildings that clear the structural filters, the Housing Accelerator Fund operates primarily on the approval timeline. Faster permitting reduces carrying costs during the approval period, which on a $20-million acquisition can save several hundred thousand dollars in interest. That is meaningful but not transformative.
The more significant financial lever is CMHC's MLI Select financing program, which offers favourable loan-to-cost ratios and extended amortization for purpose-built rental conversions. Developers who structure projects as purpose-built rental—rather than strata—unlock both the MLI Select terms and a stronger HAF alignment score.
The arithmetic, when it works, involves a 10-storey Class C building acquired at a discount, converted at $250 per square foot, and financed through MLI Select. The margin is thin and execution risk is real, but it remains a viable path where vacant office space is not.
The Bottom Line
The conversion opportunity in downtown Vancouver is narrow. Neither the Housing Accelerator Fund nor CMHC financing can change the physics of a deep-plate office tower. Before building a financial model, investors must confirm a building clears three structural gates: floor-plate depth under 55 feet, a window-to-core ratio that supports unit yields, and mechanical shaft placement compatible with residential wet-stack configurations.
For investors holding legacy Class B or C office assets, the immediate action is a structural pre-feasibility assessment. Buildings that clear these criteria warrant deeper analysis; those that fail on floor-plate depth should be evaluated on a different thesis entirely.
Watch for: The City of Vancouver's development application records over the next two quarters will signal which buildings developers have found viable. The first wave of HAF-aligned conversion applications, expected by mid-2026, will define the playbook for the sector.