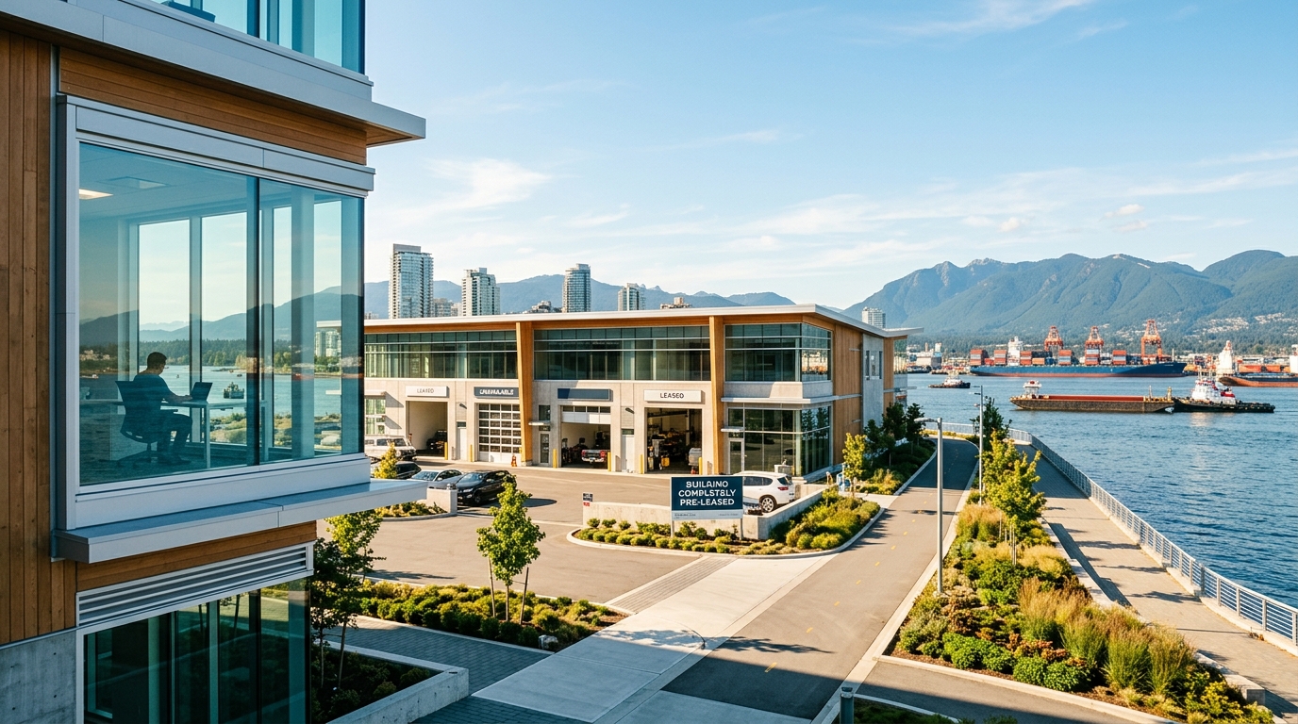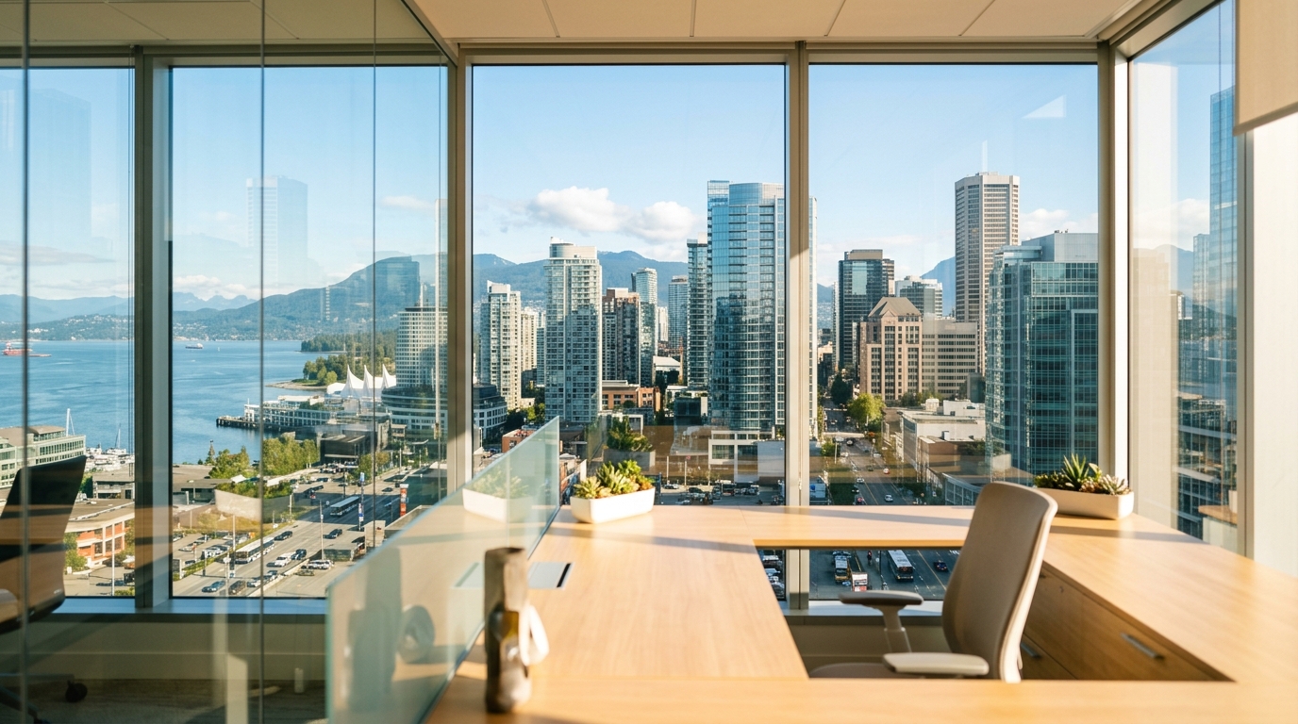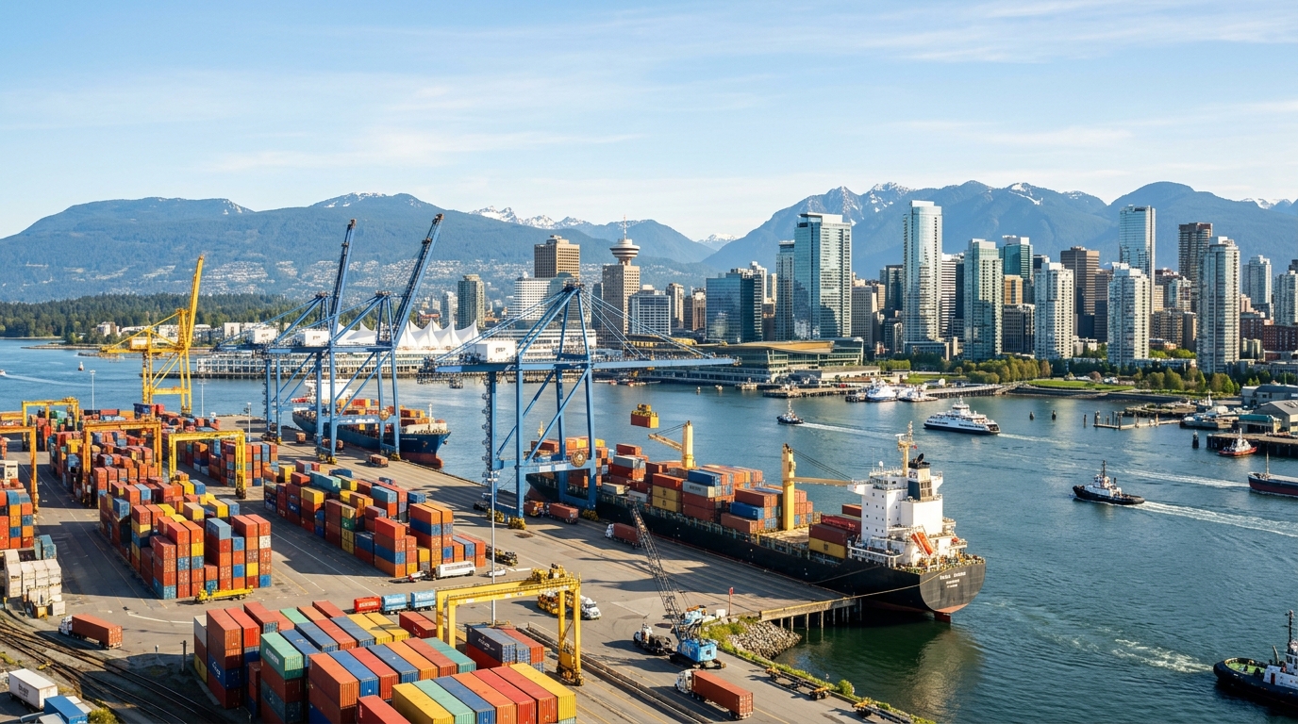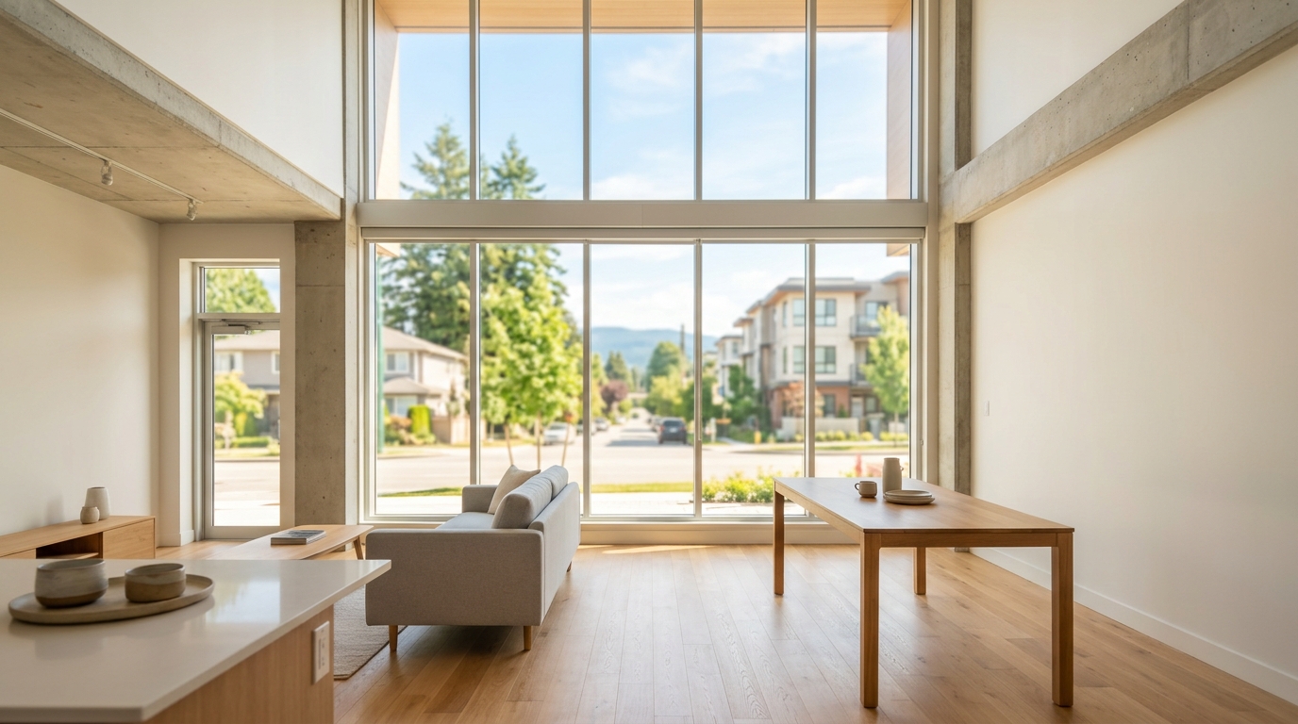
Picture a concrete shell on the Metrotown fringe: ground-floor retail that was approved, built, and leased—only to be abandoned when the anchor tenant left. The floors above are occupied, but the podium below sits dark, collecting dust and carrying costs. In Metro Vancouver, this scene is playing out across dozens of transit-adjacent sites, and it is increasingly viewed as an untapped inventory source for housing.
Municipal planners in Burnaby, New Westminster, and Surrey are advancing interim-use and conversion policy frameworks that would allow underperforming commercial podiums to be repurposed as residential or mixed-use space. For property owners holding stranded commercial assets, the timing is critical: these frameworks are currently in development, meaning early participants will help shape the process for the broader market.
The Vacancy Picture
Metro Vancouver's suburban retail market has softened over several years, with a widening divergence between primary and secondary corridors. According to CBRE's Q1 2026 Metro Vancouver retail market report, availability in suburban strip and podium formats has climbed well above the regional average. Secondary corridors in Burnaby's Metrotown fringe, New Westminster's downtown edges, and Surrey City Centre show the most persistent softness. This is a structural issue: e-commerce has permanently reduced the retail footprint required by mixed-use towers, but zoning regulations have yet to adapt.
Colliers' Q1 2026 data highlights a similar pattern. Ground-floor commercial space in transit-oriented developments approved before 2020 is particularly exposed, as those projects were sized to a retail demand curve that no longer exists. The result is a growing inventory of podium space that is commercially stranded but physically well-located: near SkyTrain stations and serviced by existing infrastructure.
Municipal Policy Progress
Policy movement is underway but remains uneven. Burnaby’s planning department is examining interim commercial use provisions to create a formal pathway for owners to apply for temporary or permanent residential conversion of ground-floor podiums, particularly within the Metrotown and Brentwood corridors. The city’s Metrotown Downtown Plan already contemplates mixed-use flexibility, and planners are refining mechanisms—such as use class amendments, parking recalculation standards, and amenity contribution triggers—to make conversions administratively navigable. The Burnaby planning department's policy work is expected to reach the public consultation phase in mid-2026.
New Westminster is further advanced. The city has a history of adaptive reuse, and its Official Community Plan supports ground-floor flexibility in transitional zones. New Westminster's planning agenda includes provisions for interim use permits that bridge the gap between current commercial zoning and future residential or mixed-use designations. Formal policy adoption is expected in late 2026, though interim permit applications may proceed on a case-by-case basis.
Surrey’s situation is more complex. While City Centre faces acute vacancy issues, planning priorities have been focused on the SkyTrain expansion and the associated transit-oriented development wave. Conversion policy for existing podiums has not yet been formally advanced, though the Metro Vancouver Regional District's commercial land use data identifies City Centre as a priority area for mixed-use policy review.
The Zoning Mechanics
For developers, the starting point is typically a Comprehensive Development (CD) zone or a mixed-use commercial-residential zone that mandates ground-floor commercial use. Removing this mandate requires either a full rezoning application—a public hearing process typically lasting 12 to 18 months—or an interim use permit. The latter is a faster administrative tool allowing a different use for a defined period, usually two to five years, without permanently altering the zoning.
The interim permit route offers the most immediate opportunity. It allows municipalities to test conversion without permanent policy shifts, while providing owners with enough tenure certainty to retrofit a podium for residential use. Owners must demonstrate that the commercial use is non-viable and meet residential building code standards—including ceiling heights, egress, ventilation, and accessibility—that the original podium design may not have anticipated.
The Urban Development Institute Pacific Region has been engaging with municipal planning departments to advocate for streamlined pathways that reduce administrative burdens while maintaining community benefit requirements.
The Inventory Question
A significant data gap remains regarding the precise count of stranded commercial podium units across the region. While CMHC's housing market data tracks the residential pipeline, commercial podium inventory within mixed-use projects is difficult to isolate. Industry estimates from brokers active in Burnaby and New Westminster suggest that chronically vacant podium bays in transit-adjacent buildings number in the hundreds region-wide.
The Bottom Line
This opportunity is time-sensitive. Because municipalities are currently drafting these rules, developers and property owners who engage now—through pre-application consultations or industry bodies—can influence the resulting frameworks. Once policies are finalized, the process will become standardized, shifting the advantage to operators with greater capital.
For owners of stranded podium assets, immediate steps include commissioning a building code gap analysis to determine conversion costs, engaging a planner familiar with interim use permit applications, and securing a spot on the pre-application calendar at the relevant planning department. The policy window is open, but it will not remain so indefinitely.
Watch for: Burnaby's interim commercial use policy reaching public consultation in mid-2026; New Westminster's formal policy adoption in late 2026; and the Metro Vancouver Regional District's upcoming commercial land use review.