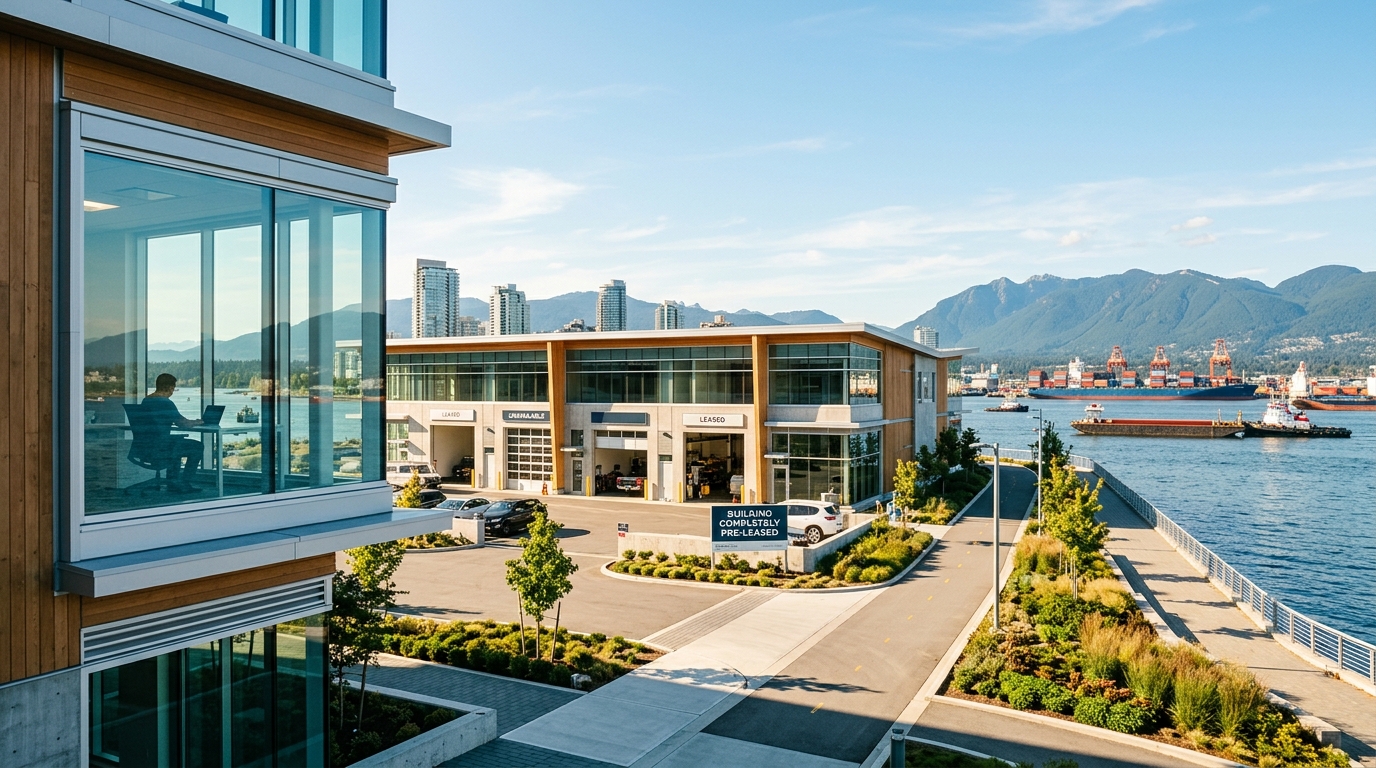
Step inside a new tilt-up warehouse in Abbotsford’s Airport Business Park and the difference is immediate. Ceilings climb to 40 feet. Floors are engineered for robotic picking systems. Electrical panels are sized for the heavy power draw of automated conveyor networks. Compare this to a 1990s-era distribution centre in Burnaby or Surrey, where ceilings often peak at 24 to 26 feet and electrical capacity is insufficient for a modern fleet of autonomous mobile robots.
This contrast is reshaping where British Columbia’s logistics operators sign their next long-term lease. For companies locking in 10-year terms, this is no longer just a real estate decision; it is a fundamental infrastructure strategy.
The vacancy wall driving eastward expansion
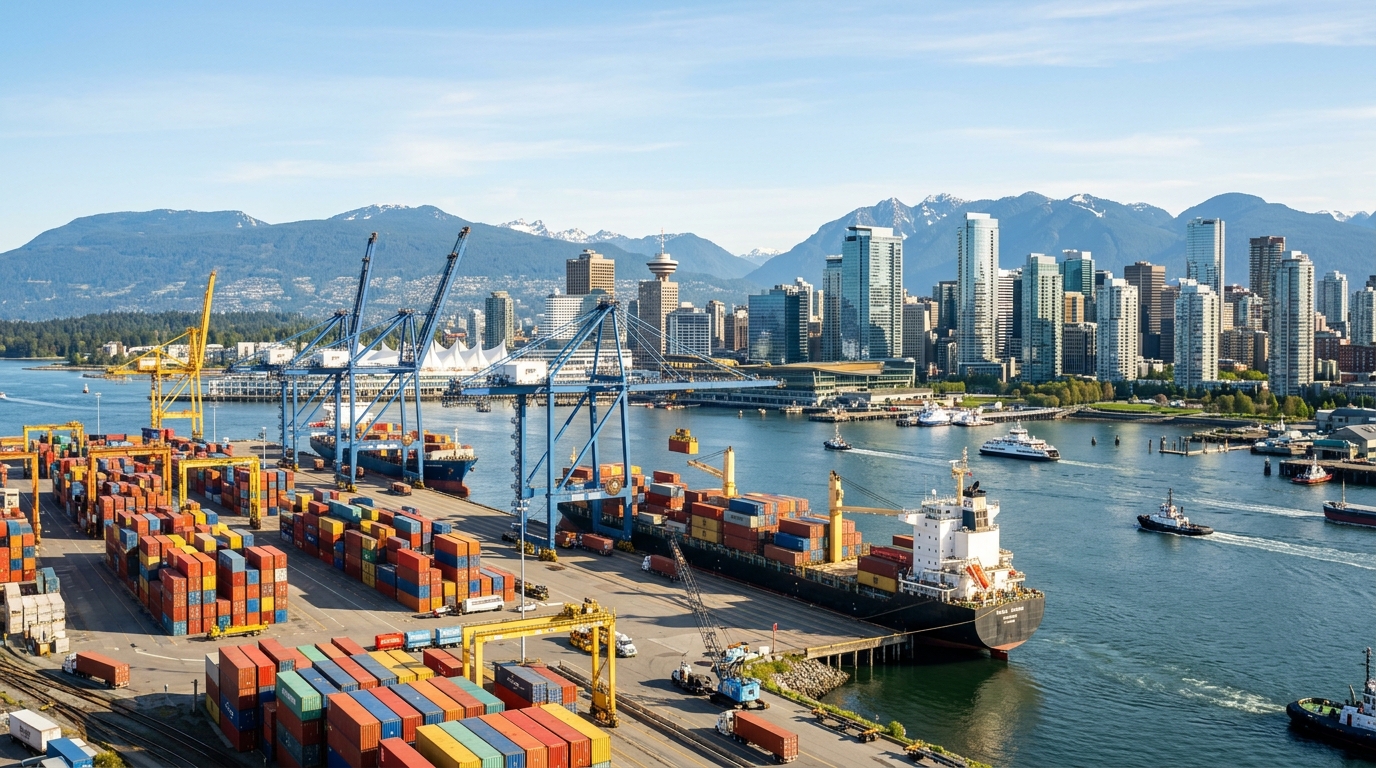
The migration is driven by a stark reality: vacancy across Metro Vancouver’s core industrial corridors has fallen below 1%. This scarcity has pushed distribution and third-party logistics firms toward Abbotsford, Chilliwack, and Mission, where developable land and new construction remain available.
The automation advantage
A growing share of new Fraser Valley industrial development is built with automation in mind. New builds in the corridor are routinely designed with clear heights of 36 to 40 feet, significantly higher than the 24-to-28-foot ceilings common in older stock. Floor load ratings are engineered to support the concentrated weight of automated storage and retrieval systems, while electrical service—often 2,000 to 4,000 amps—is sized for robotic picking and electric material-handling equipment.
For operators planning to automate within five years, these specifications are prerequisites. Retrofitting a legacy warehouse to meet these standards is often cost-prohibitive, if structurally possible at all.
The cost-benefit analysis
Lease rates in the Fraser Valley for new industrial product currently run roughly $18 to $24 per square foot annually, compared to $28 to $38 per square foot in Metro Vancouver. While this gap is significant on a 50,000-square-foot footprint, operators must also factor in the high cost of retrofitting older facilities. Furthermore, infrastructure improvements along Highway 1 have reduced the friction of operating from the Fraser Valley for firms serving the broader regional market.
Due diligence checklist
When evaluating a lease, consider the following automation-readiness factors:
- Clear height: Aim for 36 feet or above. Below 32 feet, the economics of high-bay automated storage systems decline.
- Floor flatness and load rating: Autonomous mobile robots require specific floor flatness (FF/FL) tolerances. Request these specifications in writing.
- Power capacity: Confirm the available electrical service in amps and the potential for future expansion.
- Dock configuration: Modern facilities should include both grade-level and dock-high doors to accommodate diverse equipment.
- Connectivity: Ensure enterprise-grade fibre is available at the specific site to support warehouse management systems.
The pipeline outlook
Abbotsford’s industrial development pipeline has expanded as the city services land near the airport, while Chilliwack Economic Partners is marketing shovel-ready parcels. This competition for tenants has led some landlords to offer tenant improvement allowances and build-to-suit arrangements rarely seen in the constrained Metro core.
For operators with leases expiring in 2026 or 2027, the Fraser Valley offers more than just a lower rent; it provides a platform for growth. A 10-year lease in a legacy building may act as a constraint, while a purpose-built facility offers the infrastructure necessary to scale.